

Listing Courtesy of: BRIGHT IDX / Listed By: Joanne Liscovitz, Coldwell Banker Realty
11 Cannon Drive Pennington, NJ 08534
Active (2 Days)
$650,000 (USD)
OPEN HOUSE TIMES
-
OPENSat, May 301:00 pm - 3:00 pm
-
OPENSun, May 311:00 pm - 3:00 pm
Description
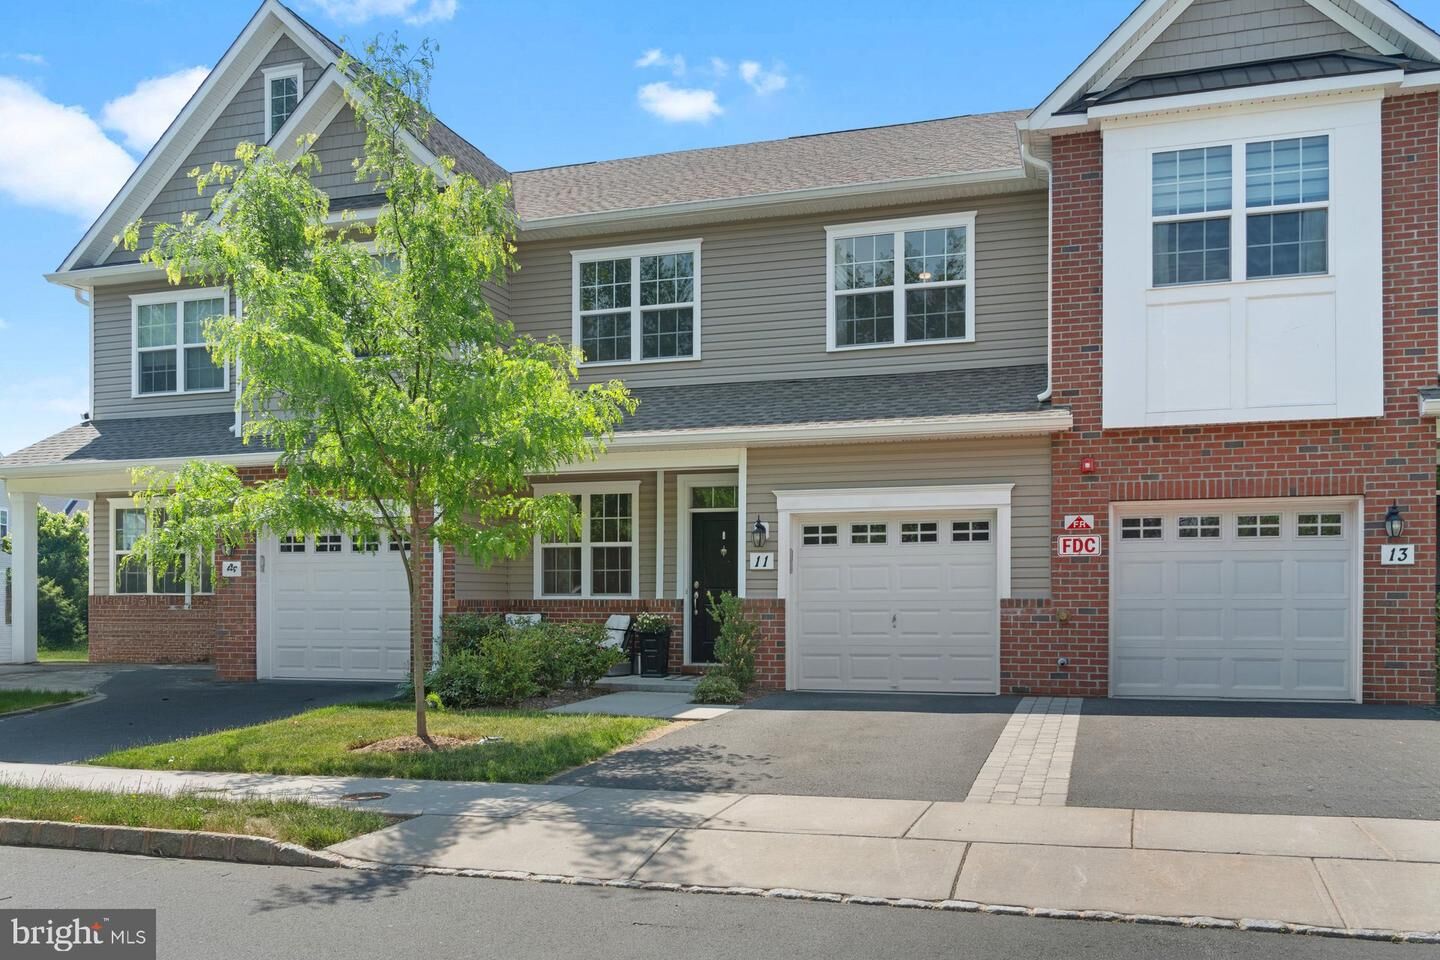
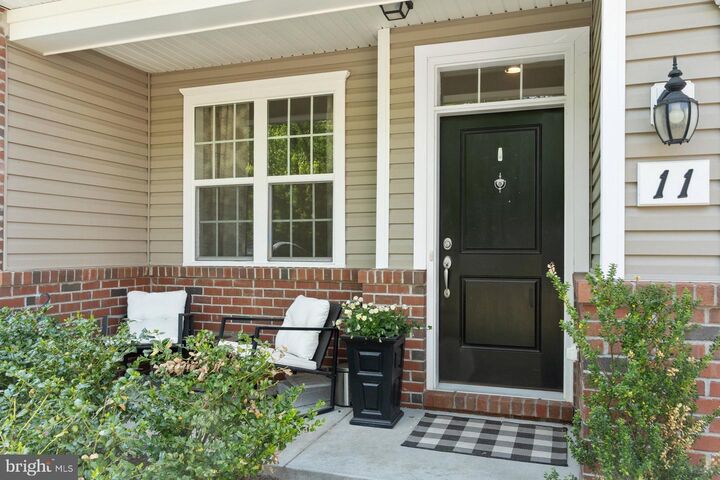
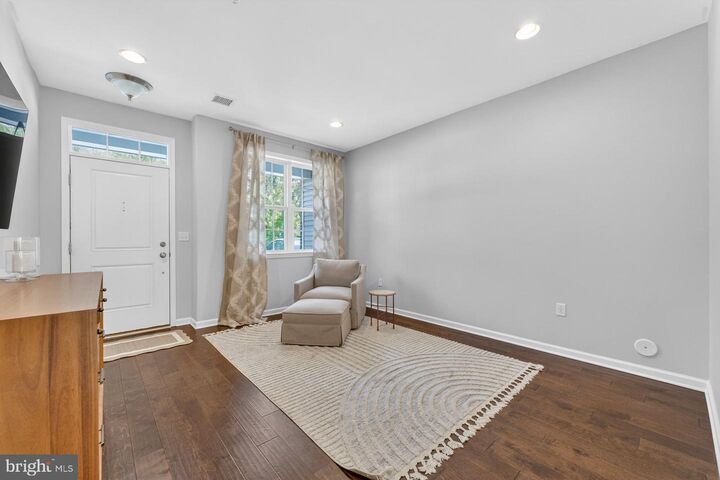
Welcome to this better than new 3 bedroom, 2.1 bath Rosedale model townhome located in the Heritage at Pennington community. From the hardwood floors, recessed lighting and neutral wall color creating a bright and inviting atmosphere, you will enjoy the favorite open floor plan that seamlessly connects the kitchen, dining room, and living room, perfect for easy everyday living. The gas fireplace adds warmth and charm to the living space, while sliding glass doors in the dining area lead to the patio, ideal for outdoor grilling and entertaining. The stylish kitchen is the centerpiece of this home, equipped with all the features that today's buyers are looking for: Quartz countertops, a neutral subway tile backsplash, stainless steel appliances, an oversized center island, and a dedicated pantry. Upstairs, the spacious primary bedroom offers a walk-in closet and a private en-suite bath with a dual sink vanity and stall shower. Two additional generously sized bedrooms, a full hall bath, and a convenient second floor laundry room complete this level. Ideally situated with easy access to routes 295, 95, and 1, and just 20 minutes to both Princeton and Lambertville, you're in the heart of Pennington, known for its quaint shops, dining, and highly rated schools. This home offers the perfect blend of comfort, style, and convenience, and is truly move in ready.
MLS #:
NJME2077210
NJME2077210
Taxes
$14,898(2025)
$14,898(2025)
Type
Townhouse
Townhouse
Year Built
2021
2021
Style
Traditional
Traditional
School District
Hopewell Valley Regional Schools
Hopewell Valley Regional Schools
County
Mercer County
Mercer County
Listed By
Joanne Liscovitz, Coldwell Banker Realty
Source
BRIGHT IDX
Last checked May 29 2026 at 8:37 PM GMT+0000
BRIGHT IDX
Last checked May 29 2026 at 8:37 PM GMT+0000
Bathroom Details
- Full Bathrooms: 2
- Half Bathroom: 1
Interior Features
- Dishwasher
- Disposal
- Dryer
- Washer
- Refrigerator
- Oven/Range - Gas
- Built-In Microwave
- Ceiling Fan(s)
Subdivision
- Heritage At Pennington
Property Features
- Above Grade
- Below Grade
- Fireplace: Gas/Propane
- Foundation: Slab
- Foundation: Concrete Perimeter
Heating and Cooling
- Forced Air
- Central A/C
Homeowners Association Information
- Dues: $378
Flooring
- Wood
- Carpet
- Ceramic Tile
Exterior Features
- Brick
- Vinyl Siding
- Roof: Asphalt
Utility Information
- Utilities: Cable Tv Available, Natural Gas Available
- Sewer: Public Sewer
- Fuel: Natural Gas
School Information
- Elementary School: Toll Gate/Grammar E.s.
- Middle School: Timberlane M.s.
- High School: Central H.s.
Parking
- Asphalt Driveway
Stories
- 2
Living Area
- 2,330 sqft
Location
Estimated Monthly Mortgage Payment
*Based on Fixed Interest Rate withe a 30 year term, principal and interest only
Listing price
Down payment
%
Interest rate
%Mortgage calculator estimates are provided by Coldwell Banker Real Estate LLC and are intended for information use only. Your payments may be higher or lower and all loans are subject to credit approval.
Disclaimer: Copyright 2026 Bright MLS IDX. All rights reserved. This information is deemed reliable, but not guaranteed. The information being provided is for consumers’ personal, non-commercial use and may not be used for any purpose other than to identify prospective properties consumers may be interested in purchasing. Data last updated 5/29/26 13:37



